What you need for a lighting calculation
A lighting calculation stops you ordering too many or too few luminaires. Here is what we need from you, what you get back and how Lichtplein offers the calculation for 350 euros excl. VAT.
Calculate first, order second
A hall of 40 by 60 metres, 8 metres high, racking up to 6 metres: how many high bays do you hang? Decide that by feel and you will soon order too many, or be left with dark aisles between the racks. A lighting calculation works out, for every luminaire position, how many lux reach the floor before a single luminaire is ordered.
Lichtplein produces such a calculation for 350 euros excl. VAT. You supply the information via /en/lichtplan/, we calculate with luminaires from our own range and you receive a report with quantities and positions that you can convert straight into a quotation. Lichtplein supplies businesses only.
The drawing: floor plan or sketch with dimensions
For an indoor space the floor plan is the starting point. A DWG or PDF is ideal, but a sketch with dimensions works too. The minimum we need:
- Length, width and height of the space, and the height at which luminaires may be mounted (below the trusses, above a crane runway).
- Position and height of racking, machinery or stands, including the width of the aisles.
- Rooflights, domes and columns, because they limit the positions.
- Colour of ceiling, walls and floor: a light hall reflects more and needs fewer luminaires than a dark one.
For a yard, street or sports pitch the address is often enough. We take the aerial image from a map service and draw on it. A screenshot from Google Maps on which you mark the area to be lit, existing column positions, the site boundary and the cable route is very useful. Also indicate where light must not go, such as neighbouring houses.
Heights, use and required light level
The mounting height determines the choice of optic and wattage. Indoors it is the distance from luminaire to floor, outdoors the light point height of the column. Our steel TURRIS columns have a light point height of 4 or 6 metres and take the VIA street luminaires with their 60 mm spigot. The aluminium CIVIS columns are supplied on a project basis. Tell us whether the column is already in place or is new.
Tell us what happens in the space, because the required light level depends on it. The European standards for indoor and outdoor workplaces and for public lighting give a guide value per task. Some commonly used guide values, as an indication; the exact requirement follows from the standard and from the agreement with your client:
- Warehouse with manned aisles between racking: 150 lux on the floor.
- Production and assembly: 300 to 500 lux, depending on how fine the work is.
- Sports hall: 300 to 500 lux, depending on the level of play.
- Car park: 5 to 20 lux, rising with traffic.
- Residential street or cycle path: 3 to 10 lux average, per class from the public lighting standard.
If your client has a requirement of their own, for example 500 lux at bench height or a UGR limit against glare in a sports hall, pass it on. Also state the colour temperature you want (usually 4000 K indoors, 2700 K or 3000 K in residential areas) and whether you want to dim or switch on sensors, as that determines which driver we calculate with.
What you get back
The report contains the figures that clients and local authorities ask for:
- Average, minimum and maximum illuminance in lux on the working plane.
- Uniformity Uo (minimum divided by average). For halls we calculate with at least 0.4, for yards with 0.25; for roads the class from the standard applies.
- Colour isolux plot and a 3D view of the space or site.
- Luminaire positions with coordinates, mounting height and tilt angle, so the fitter knows where to drill.
- Quantities per type, installed load in watts per square metre and a parts list with article numbers.
We calculate with a maintenance factor of 0.8, as is customary for LED: the light output drops slightly over the years and the installation must still meet the requirement at the end of its life. As an indication: a hall of 40 by 60 metres at 150 lux quickly comes to 45 to 55 UFO high bays of 15,000 lumens, depending on reflectance and racking. Those are figures you want in advance, not after installation.
How it works at Lichtplein
You complete the form at /en/lichtplan/, upload the drawing or screenshot and answer the questions on use, height and light level. We calculate with the series that suit your project: ATRIA for halls, VIA for streets and yards on columns, FLUX for floodlights and ARENA for tennis and padel. If something is missing we ask, rather than make assumptions.
Because we calculate with luminaires from our own range, supplied from European stock, the parts list in the report is immediately your order list. Request a project price for it via /en/offerte/; for luminaires that applies from 100 units, for columns from 20.
Frequently asked questions
I have no drawing. Can the calculation still be done?
Yes. A sketch with length, width and height is enough for a hall. For outdoors, an address plus a screenshot of the aerial image with the area marked is sufficient.
Do you also calculate with luminaires I buy elsewhere?
No. We calculate with our own range, so that the parts list in the report is available immediately and you receive the Lichtplein warranty on the calculated luminaires.
What does uniformity mean and why does it matter?
Uniformity Uo is the lowest lux value divided by the average. A hall with 200 lux average but 40 lux between the racks feels dark and is unsafe. That is why the standards set a minimum alongside an average.
What does the lighting calculation cost and what is included?
350 euros excl. VAT. For that you receive the report with lux values, uniformity, plots, luminaire positions and parts list.
Does the calculation allow for ageing of the LEDs?
Yes, through the maintenance factor of 0.8. The installation is sized so that it still meets the requirement after years of use and some soiling.
Request your lighting calculation via /en/lichtplan/ and then order the calculated quantities from European stock at ATRIA or VIA.
Read also
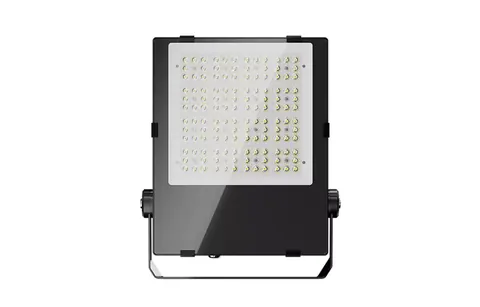 Knowledge
LED lighting before year end: KIA, EIA and planning for Dutch businesses
Many companies replace their lighting in the last months of the year. What the Dutch small-scale investment allowance (KIA) and energy investment allowance (EIA) can mean, what to watch out for and how to have the luminaires on site in time.
28 October 2026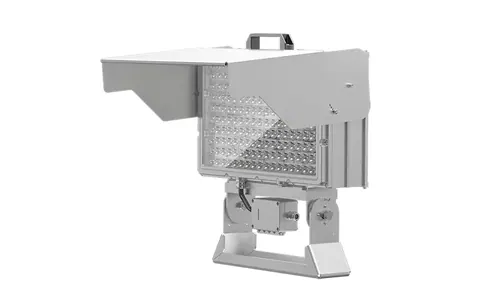 Knowledge
Site lighting for the dark months: checklist for business sites and car parks
Once the clocks go back it is dark by half past four, and the first and last hour of the working day happen in the dark. How to check your outdoor lighting now, fill the gaps and have the luminaires on site before the shortest days.
25 October 2026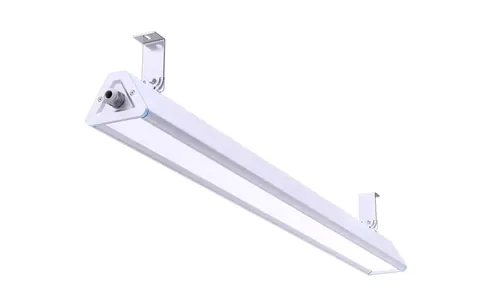 Worked examples
Worked example: a 4,000 m² warehouse from fluorescent to LED high bay
A fictional hall of 80 by 50 metres, 10 metres high, 200 lux required. Step by step we work out how many 150 W UFO high bays are needed, what that saves per year in kWh compared with fluorescent, and what sensors add on top.
8 October 2026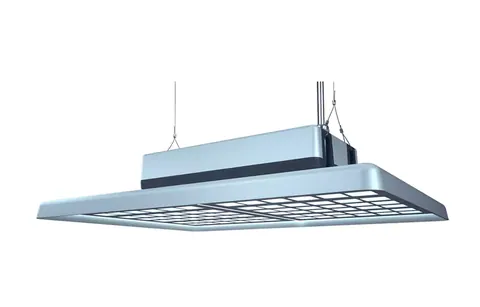 Knowledge
UFO or linear high bay: which one for your warehouse or hall
A high bay comes as a round UFO, as a linear luminaire above the racking aisle and as a flat panel with UGR<21. Which one you choose depends on mounting height, racking and the work done in the hall. This article gives the selection rules and a worked example for the number of luminaires.
8 October 2026