Worked example: a 600 m² office floor with continuous light lines
An open-plan office of 30 by 20 metres, 500 lux on the desk and UGR 19: how many light lines do you need, in what layout and on which dip-switch setting? A fictional but realistic worked example with the LINEA linear luminaires.
Starting points for the example
The example is fictional, the figures are realistic. An open-plan office of 30 by 20 metres, so 600 m², with a white suspended ceiling at 3.0 m, light-coloured walls and a dark floor (reflectances 0.7 / 0.5 / 0.2). One long side is a glazed facade. There are 48 workstations in rows parallel to the long side.
The requirements follow from EN 12464-1 for writing, reading and screen work: a maintained 500 lux on the working plane at 0.75 m, UGR 19, uniformity Uo 0.60 and Ra 80. As the luminaire we choose the linear luminaire from LINEA: 24, 32 or 40 W per module via dip switch, 120 lm/W, 4000 K, Ra > 80, in white. We suspend the lines 0.4 m below the ceiling, without the uplight module. A module is 1,208 mm long; for the layout we work with 1.2 m per module. Check the dimension and the connectors on the product page before you finalise the parts list.
Step 1: from lux to lumens
The lumen method starts at the working plane: 600 m² × 500 lux = 300,000 lumens that have to arrive on the desks. Not all of the luminous flux ends up there and the installation ages. So you divide by two factors: the utilisation factor and the maintenance factor.
The utilisation factor depends on the room index and the reflectances. This room is large and low (1.85 m between luminaire and working plane) with a light ceiling; for a direct-emitting light line, 0.65 is then a realistic value. We set the maintenance factor at 0.8: a clean office with a two-year cleaning interval.
Installed luminous flux required: 300,000 / (0.65 × 0.8) = 300,000 / 0.52 ≈ 577,000 lumens. At 120 lm/W a LINEA module delivers around 2,900 lumens at 24 W, 3,800 lumens at 32 W and 4,800 lumens at 40 W. That gives a lower limit of 121 modules at 40 W or 152 modules at 32 W.
Step 2: quantities and layout
The lines run lengthways, parallel to the facade and to the viewing direction of the staff. A line of 24 modules is 29.0 m long and leaves 0.5 m free at both end walls. That gives two variants:
- Variant A, 6 lines of 24 modules at 40 W: 144 modules, 691,200 lumens installed, around 600 lux on the working plane. Line spacing 3.33 m, first line 1.67 m from the facade.
- Variant B, 7 lines of 24 modules at 32 W: 168 modules, 638,400 lumens, around 553 lux. Line spacing 2.86 m, first line 1.43 m from the facade.
Variant A needs 24 fewer modules and has almost 20 per cent margin, but its 3.33 m line spacing is 1.8 times the height above the working plane. For a direct-emitting light line, around 1.5 times that height is a common rule of thumb; beyond it the illuminance between the lines falls too far for Uo 0.60. Variant B stays within that rule of thumb at 2.86 m, keeps a margin of over 10 per cent and has a setting in reserve: at 40 W the same installation gives around 700 lux, should the client later want more light on the working plane. In this example we choose variant B.
Step 3: dip-switch setting and energy
You set the wattage before mounting, with the supply isolated, and record the setting per room in the handover file. For the open-plan office that is the 32 W setting. The same module goes to the adjacent corridor and kitchenette at 24 W, where 100 to 200 lux is enough, so you order a single item for the whole floor.
The connected load of variant B is 168 × 32 W = 5,376 W, or 9.0 W/m². Variant A comes to 144 × 40 W = 5,760 W and 9.6 W/m². At 2,500 operating hours a year that is 13,440 against 14,400 kWh: despite the extra modules, variant B uses almost 1,000 kWh a year less, because it sits closer to 500 lux rather than well above it.
Glare, walls and the check in the lighting calculation
The UGR<21 of LINEA is a table value for a reference room. In this office three things work in your favour: the lines run parallel to the viewing direction, the ceiling is white and the lines hang beside the desks, not directly above the screens. Whether the calculated UGR per workstation comes out at 19 or lower has to be shown by the lighting calculation; the same applies to the 75 lux on the walls and 50 lux on the ceiling that the standard asks for in offices.
If the ceiling comes out too dark in the calculation, the indirect uplight module from LINEA is the answer. Then recalculate: part of the flux goes upwards and the utilisation factor drops, so you add modules or go one setting higher. For 350 euros excl. VAT you receive lux, UGR and uniformity per room plus a parts list.
Parts list and final circuits
The order for variant B consists of:
- 168 linear luminaire modules LINEA 24-40 W, white, dip switch at 32 W
- 7 supply points, one per line, with suspension kits and connectors as listed on the product page
- optional uplight modules, only if the calculation calls for them
- additional modules at 24 W for the corridor and kitchenette, counted separately
With 168 units of a single item you are above the 100-unit threshold at which Lichtplein applies project pricing; request it via the quote request. Luminaires are delivered from European stock within 5 working days, with a 5-year warranty.
Size the final circuits for the highest setting, even if you hand over at 32 W: 24 × 40 W = 960 W per line, 6,720 W for seven lines, roughly 29 A at 230 V. That is at least two 16 A circuits; take four, so that the facade lines can be switched off separately in daylight. Allow for the inrush current of the drivers when choosing the circuit breakers.
Frequently asked questions
Why a maintenance factor of 0.8 and not higher?
0.8 covers the decline in luminous flux over the service life and soiling in a clean office with a two-year cleaning interval. In a dusty environment or without cleaning you calculate with 0.7 and need more modules.
Can I manage with five lines?
Five lines of 24 modules at 40 W give around 499 lux by calculation and a line spacing of 4.0 m. That is just short of 500 lux and far too wide for Uo 0.60 at 1.85 m above the working plane: between the lines and along the facade the illuminance falls away too far.
What changes with a dark ceiling or an open ceiling with exposed services?
The utilisation factor drops to around 0.5. In this example you then need roughly 750,000 lumens. Variant B at 32 W then comes to around 425 lux; switch the setting to 40 W and the same installation reaches around 540 lux without adding a line. An uplight module is pointless with a dark ceiling.
Does project pricing also apply to 168 modules?
Yes. From 100 units of a single item Lichtplein applies project pricing. Put the quantities in your quote request and you receive a proposal. Lichtplein supplies businesses only.
How do I check after handover that the 500 lux is there?
Measure with a lux meter at 0.75 m in a 2 by 2 m grid, with daylight excluded and the luminaires on for at least an hour. Directly after installation the value is higher, in this example around 690 lux, because the maintenance factor of 0.8 is only reached after years. The lowest value must be at least 60 per cent of the average for Uo 0.60.
View the linear luminaires from LINEA and put your quantities in the quote request, or send your own floor plan for a lighting calculation with lux, UGR and parts list. Lichtplein supplies businesses only.
Read also
 Worked examples
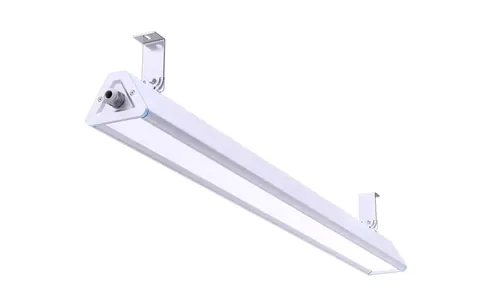
Worked example: a 4,000 m² warehouse from fluorescent to LED high bay
A fictional hall of 80 by 50 metres, 10 metres high, 200 lux required. Step by step we work out how many 150 W UFO high bays are needed, what that saves per year in kWh compared with fluorescent, and what sensors add on top.
8 October 2026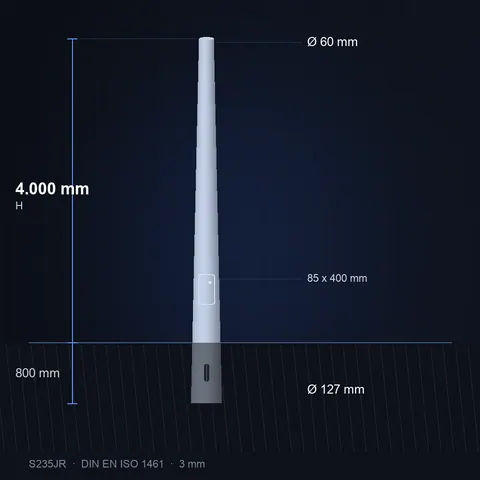 Worked examples
Worked example: car park with 12 columns of 6 metres
A fictional car park of 100 by 60 metres needs 20 lux from twelve steel lighting columns of 6 metres. We work out step by step how much light is required, which VIA street luminaires fit and what the complete bill of materials costs, indicatively.
6 October 2026 News
Ban on fluorescent tubes: what it means for replacement
Since 2023 most T5 and T8 fluorescent tubes may no longer be placed on the EU market as new products. Existing installations can keep running, but replacement needs a plan. These are the options for installers.
6 October 2026 Knowledge
UGR: glare in halls and offices and why UGR<21 matters
The Unified Glare Rating captures in one figure how much discomfort glare a lighting installation causes at the workplace. This article explains which UGR limit applies where, why a UFO high bay in a low hall is often too bright, and how flat high bays, light lines, mounting height and optics keep you below UGR 19 or 22.
5 October 2026